From Ring Tests to AI Vision: How Quality Inspection Is Changing in Abrasive Manufacturing
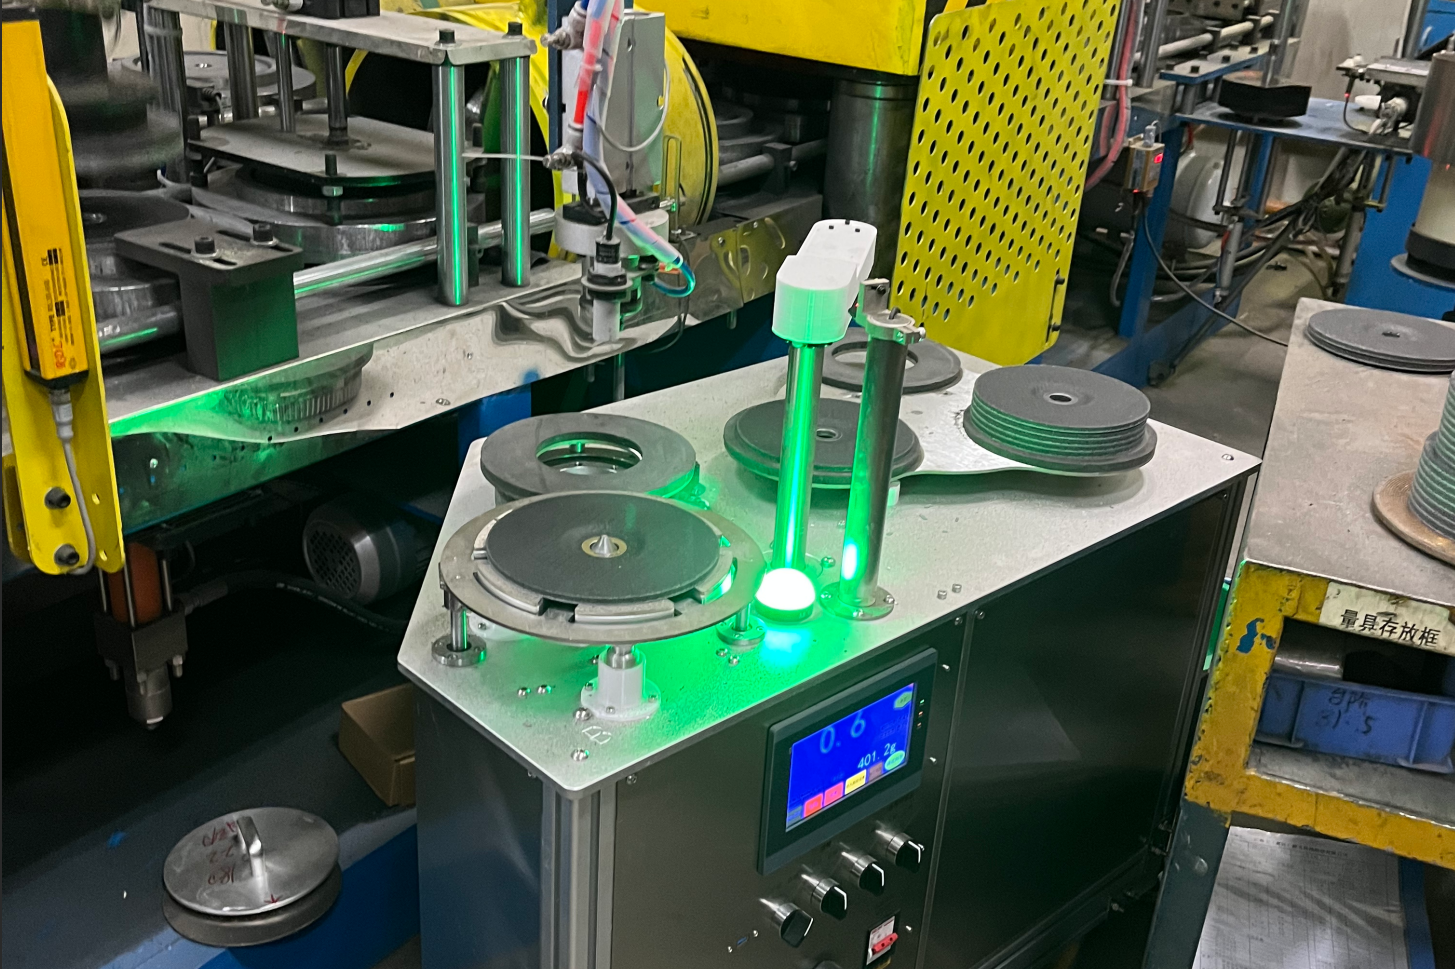
During a recent visit to a grinding wheel manufacturer, one scene drew immediate attention. A cutting disc inspection system was operating beside the production line. Product images and test data appeared on a monitor, while small edge defects were identified within seconds. Several factory managers recorded the equipment and asked how soon a similar system could be installed.
This reaction reflects a wider change in the abrasives industry. Manufacturers are no longer asking whether automated inspection is useful. They are asking how it can reduce safety risks, unstable batches, inspection costs and customer complaints.
Where Manual Inspection Reaches Its Limits
For many years, bonded abrasives such as cutting discs and grinding wheels have mainly been checked through visual inspection and acoustic testing. Operators look for cracks, scratches, chipped edges and deformation. They may also tap certain grinding wheels and listen for an unusual sound that could indicate damage.
These methods can support quality control, but the result depends heavily on the operator’s experience and concentration. Dust, noise, poor lighting, fatigue and high production speed can all affect inspection consistency.
The risk is particularly serious with high-speed abrasive wheels. A small crack may grow under rotational stress. If a wheel breaks while running at thousands of revolutions per minute, fragments can cause serious injury and equipment damage. EN 12413 specifies safety requirements for bonded abrasive products, while FEPA and oSa publish safety information and testing guidance. These requirements and recommendations underline the need for reliable production control, correct testing, clear marking and safe use.
How AI Vision Detects Surface Defects
Around 2025 and 2026, machine vision and deep-learning inspection began moving from limited trials to wider industrial use. Research and industrial applications increasingly combine cameras, sensors and AI models to improve the consistency of manufacturing inspection.
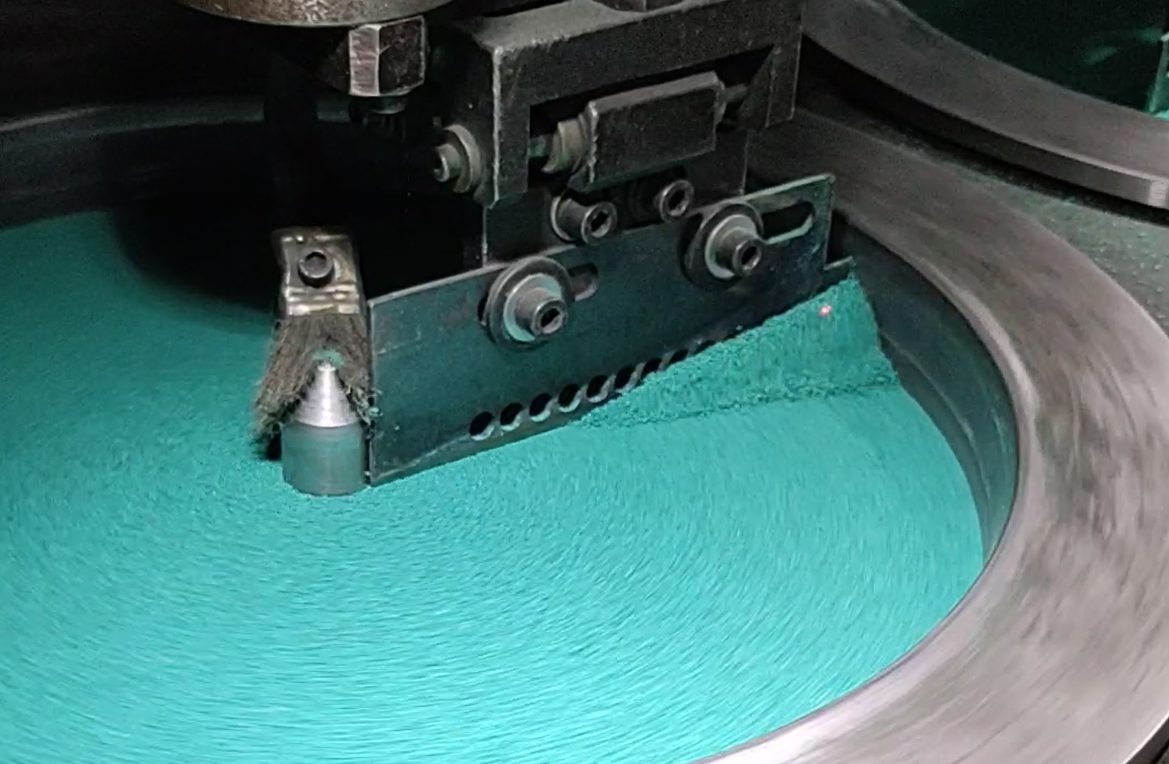
As a cutting disc moves through an inspection station, controlled lighting and high-speed cameras capture images of its face, edge and center area. The disc may rotate so that it can be inspected from several angles. The software compares the images with defect patterns learned from acceptable and defective samples.
This process can identify surface cracks, broken edges, shape deviations and center-hole problems. The main challenge is the abrasive surface itself. It is naturally rough, irregular and sometimes reflective. A traditional vision system may confuse normal grain texture with a real crack. Deep-learning models can be trained to distinguish normal surface variation from defects that require rejection.
With suitable cameras, lighting and positioning, the system may detect very small or even micron-level features. However, “100% inspection” means that every product passes through the inspection station. It does not mean that every possible defect is detected with 100% accuracy. Calibration, sample verification and human review of uncertain results are still necessary.
Looking Beyond the Surface
Cameras cannot detect every defect inside an abrasive wheel. For possible internal cracks, manufacturers may add controlled acoustic-response testing, ultrasonic inspection or automated X-ray inspection.
In an acoustic system, the product is tapped in a controlled way. Sensors record the sound-wave pattern, and software compares it with reference data from qualified and defective products. This reduces the variation that occurs when inspectors rely only on their hearing.
X-ray and other non-destructive methods can provide more information about internal structure, but they require higher investment and additional safety controls. A layered approach is often more practical: automated visual inspection for every product, combined with additional internal testing for selected specifications or items flagged during the first inspection stage.
What Large Manufacturers Are Signaling
Major international manufacturers rarely publish the detailed layout of individual abrasive production lines. Even so, their public strategies show a clear direction.
Saint-Gobain has discussed Industry 4.0, connected factories and digital technologies that improve industrial performance. It also emphasizes that smart manufacturing should support employees rather than simply remove people from production.
3M has also described how automation, robotic systems and real-time sensor data can support more consistent manufacturing processes and reduce the ergonomic risks associated with repetitive work. However, the company does not provide enough public information to confirm the exact inspection technology used on specific abrasive production lines.
In China, machine-vision quality inspection has appeared in government-supported intelligent-manufacturing and “AI plus manufacturing” programs. This shows that industrial vision is becoming a recognized quality-control tool rather than an experimental technology.
Why Adoption Is Accelerating
Several practical factors are pushing this change.
First, the cost of industrial cameras, edge-computing hardware and lightweight AI models has fallen. Industry estimates suggest that the deployment cost of some intelligent inspection systems is now nearly half of what it was three or four years ago. Actual costs vary according to inspection speed, image resolution, product range and production-line integration.
Second, it is becoming harder to retain inspectors for repetitive work in dusty and noisy environments. Automated systems can handle continuous initial screening, while trained employees focus on abnormal products and process adjustment.
Third, customers increasingly expect traceable quality control. Export buyers may ask how products were inspected, whether batch records are available and how nonconforming items are identified and isolated.

A Practical Starting Point
Factories should not begin by asking which machine to buy. They should first define the problem: surface cracking, chipped edges, dimensional variation, label defects, internal damage or inconsistent manual decisions. Different problems require different inspection methods.
Most manufacturers do not need a fully automated “lights-out factory” at the beginning. A practical approach is to start with one inspection point or one production line. The machine performs repetitive screening, while qualified employees review rejected or uncertain products. This keeps the investment under control and makes the results easier to evaluate.
The long-term value of AI inspection goes beyond replacing manual work. Every inspection generates data about defect location, dimensional variation and surface condition. When these data are connected with mixing, forming, curing, balancing and packaging records, quality control can move from finding defects after production to correcting the process while production is still running.
Over the next three to five years, intelligent inspection may become a normal part of abrasive manufacturing. The companies that gain the most will be those that connect inspection technology with product safety, stable batch quality and practical process improvement.
This post is also available in:


Leave a Reply
Want to join the discussion?Feel free to contribute!